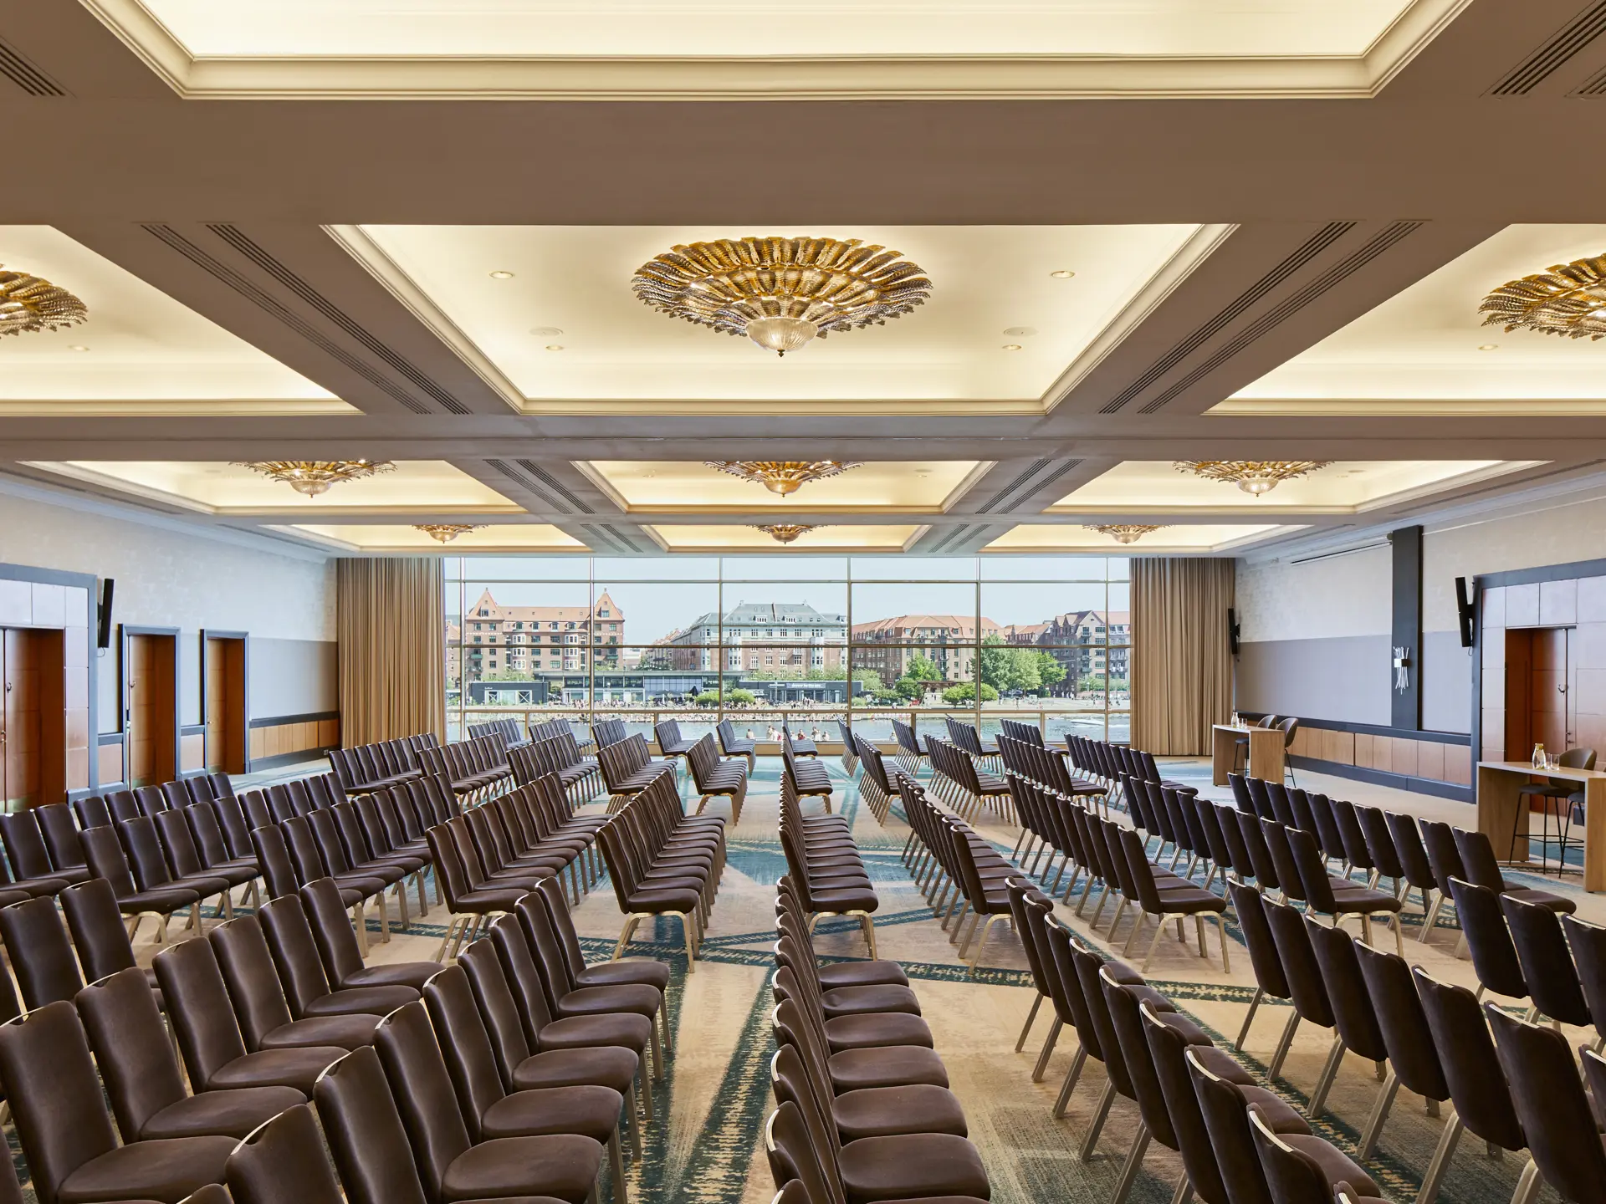
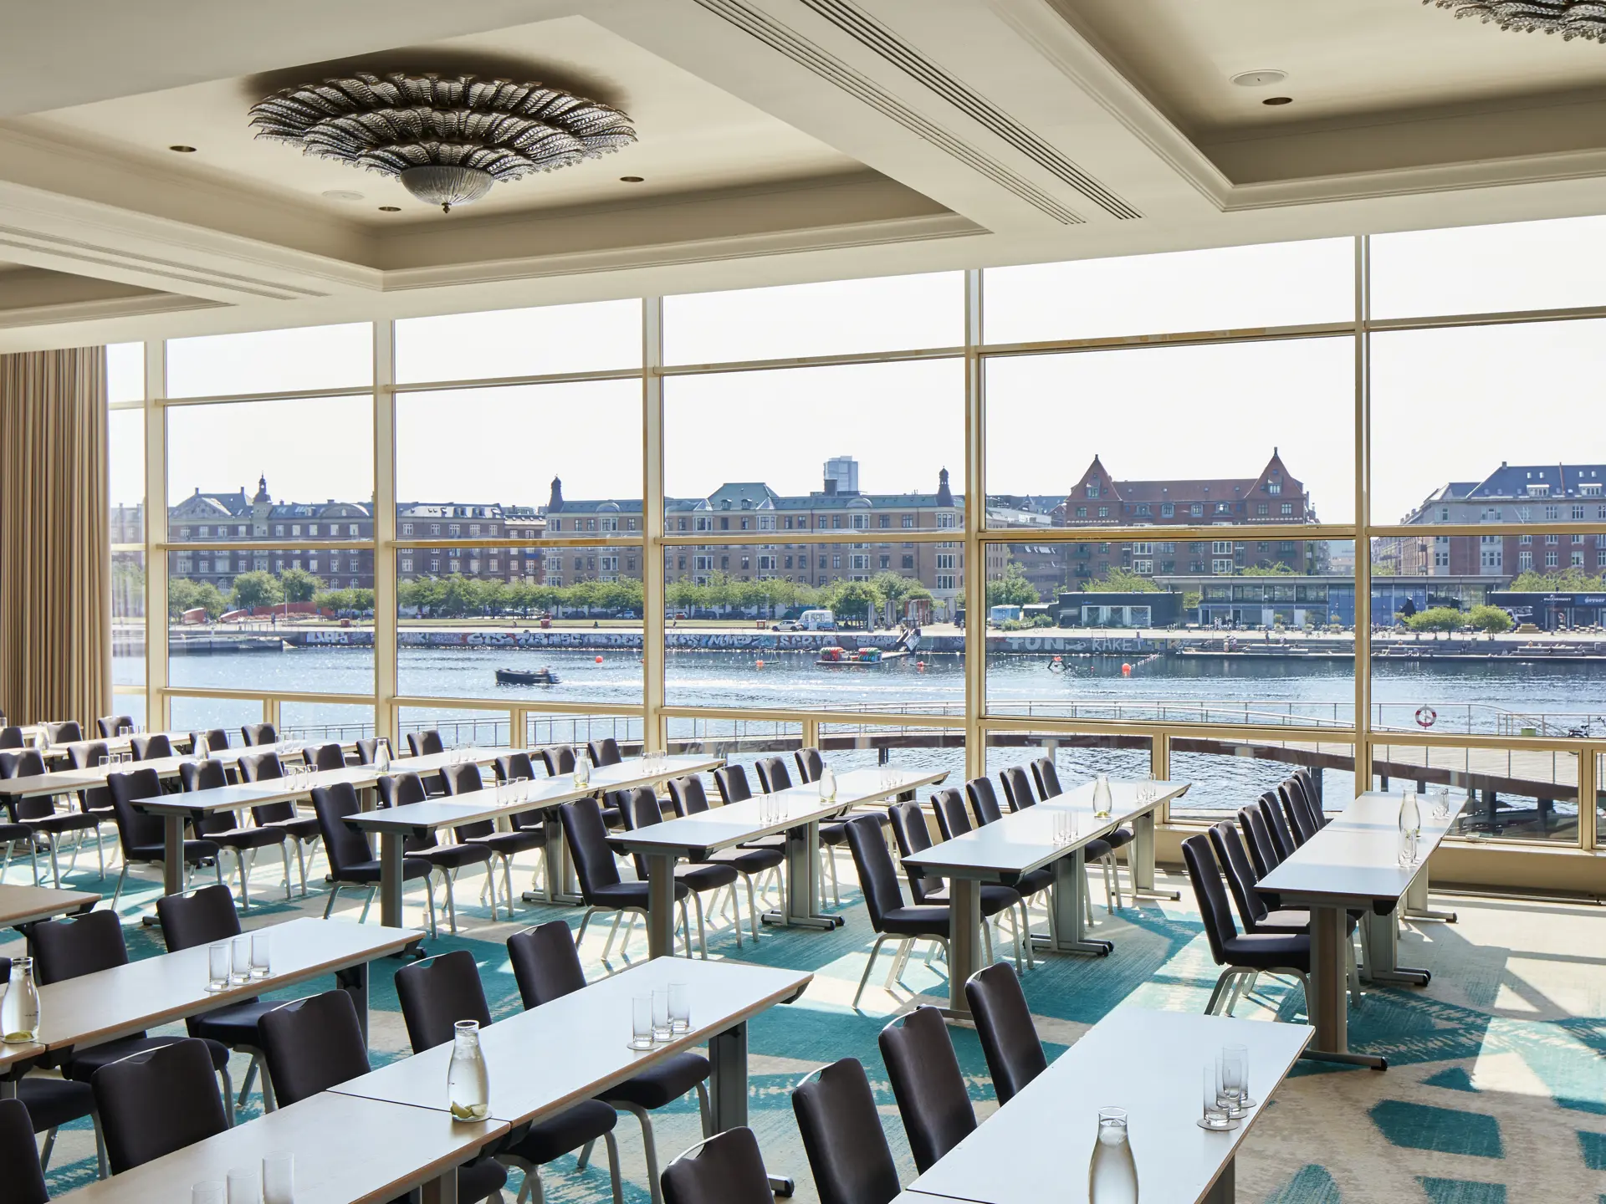
Vesterhavet I
- Up to 260 guests
- 261 m²
- Length 19.4 m · Width 13.5 m · Height 4.25–4.75 m
Capacity by layout
- Theatre
- 260
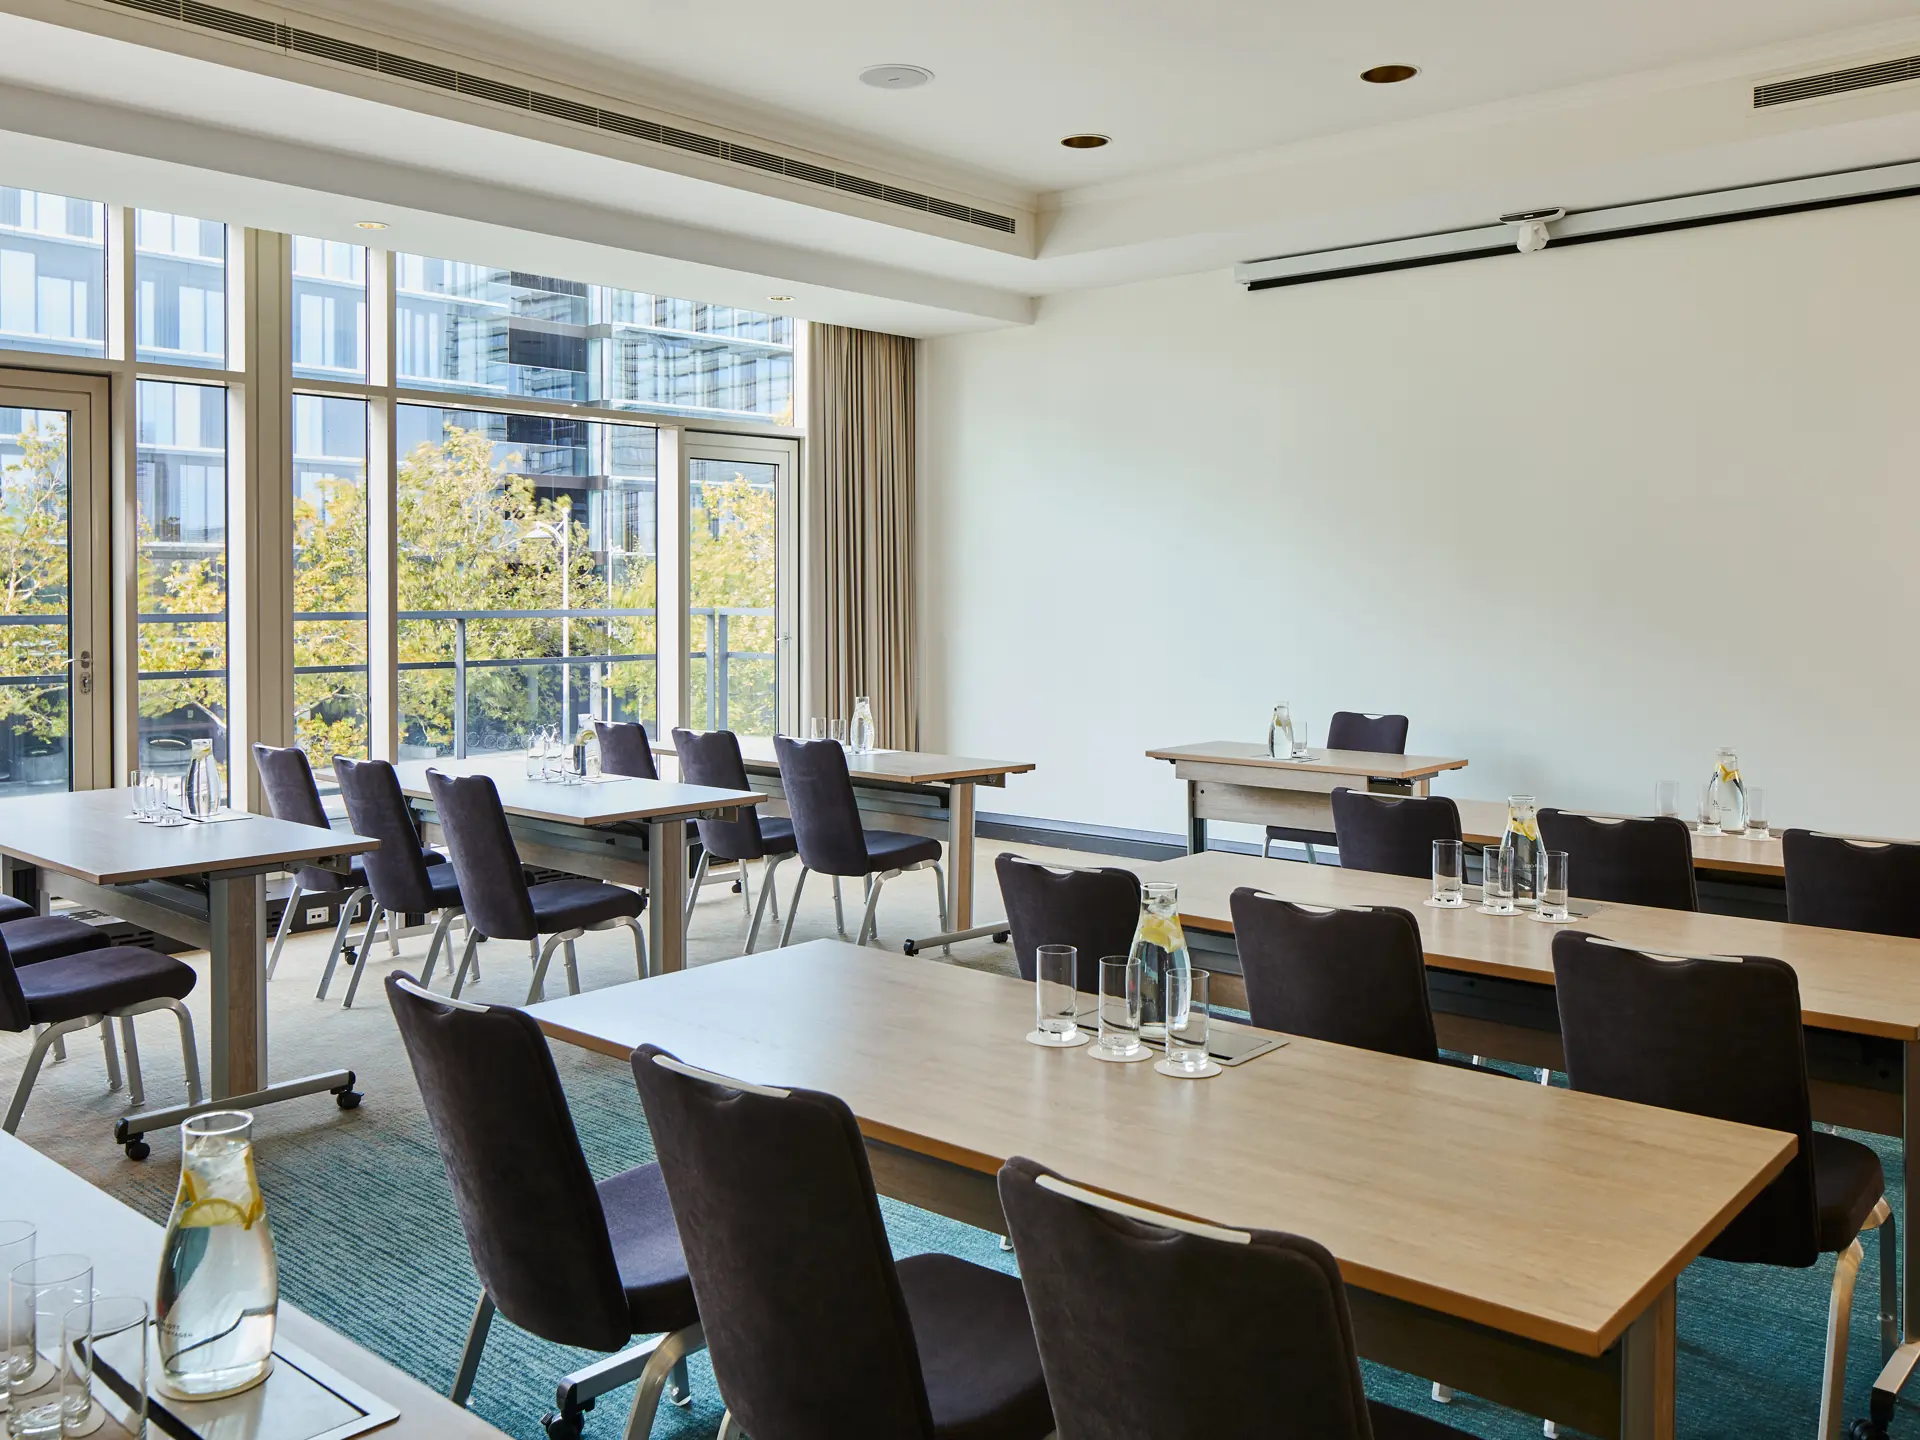
- Classroom
- 180
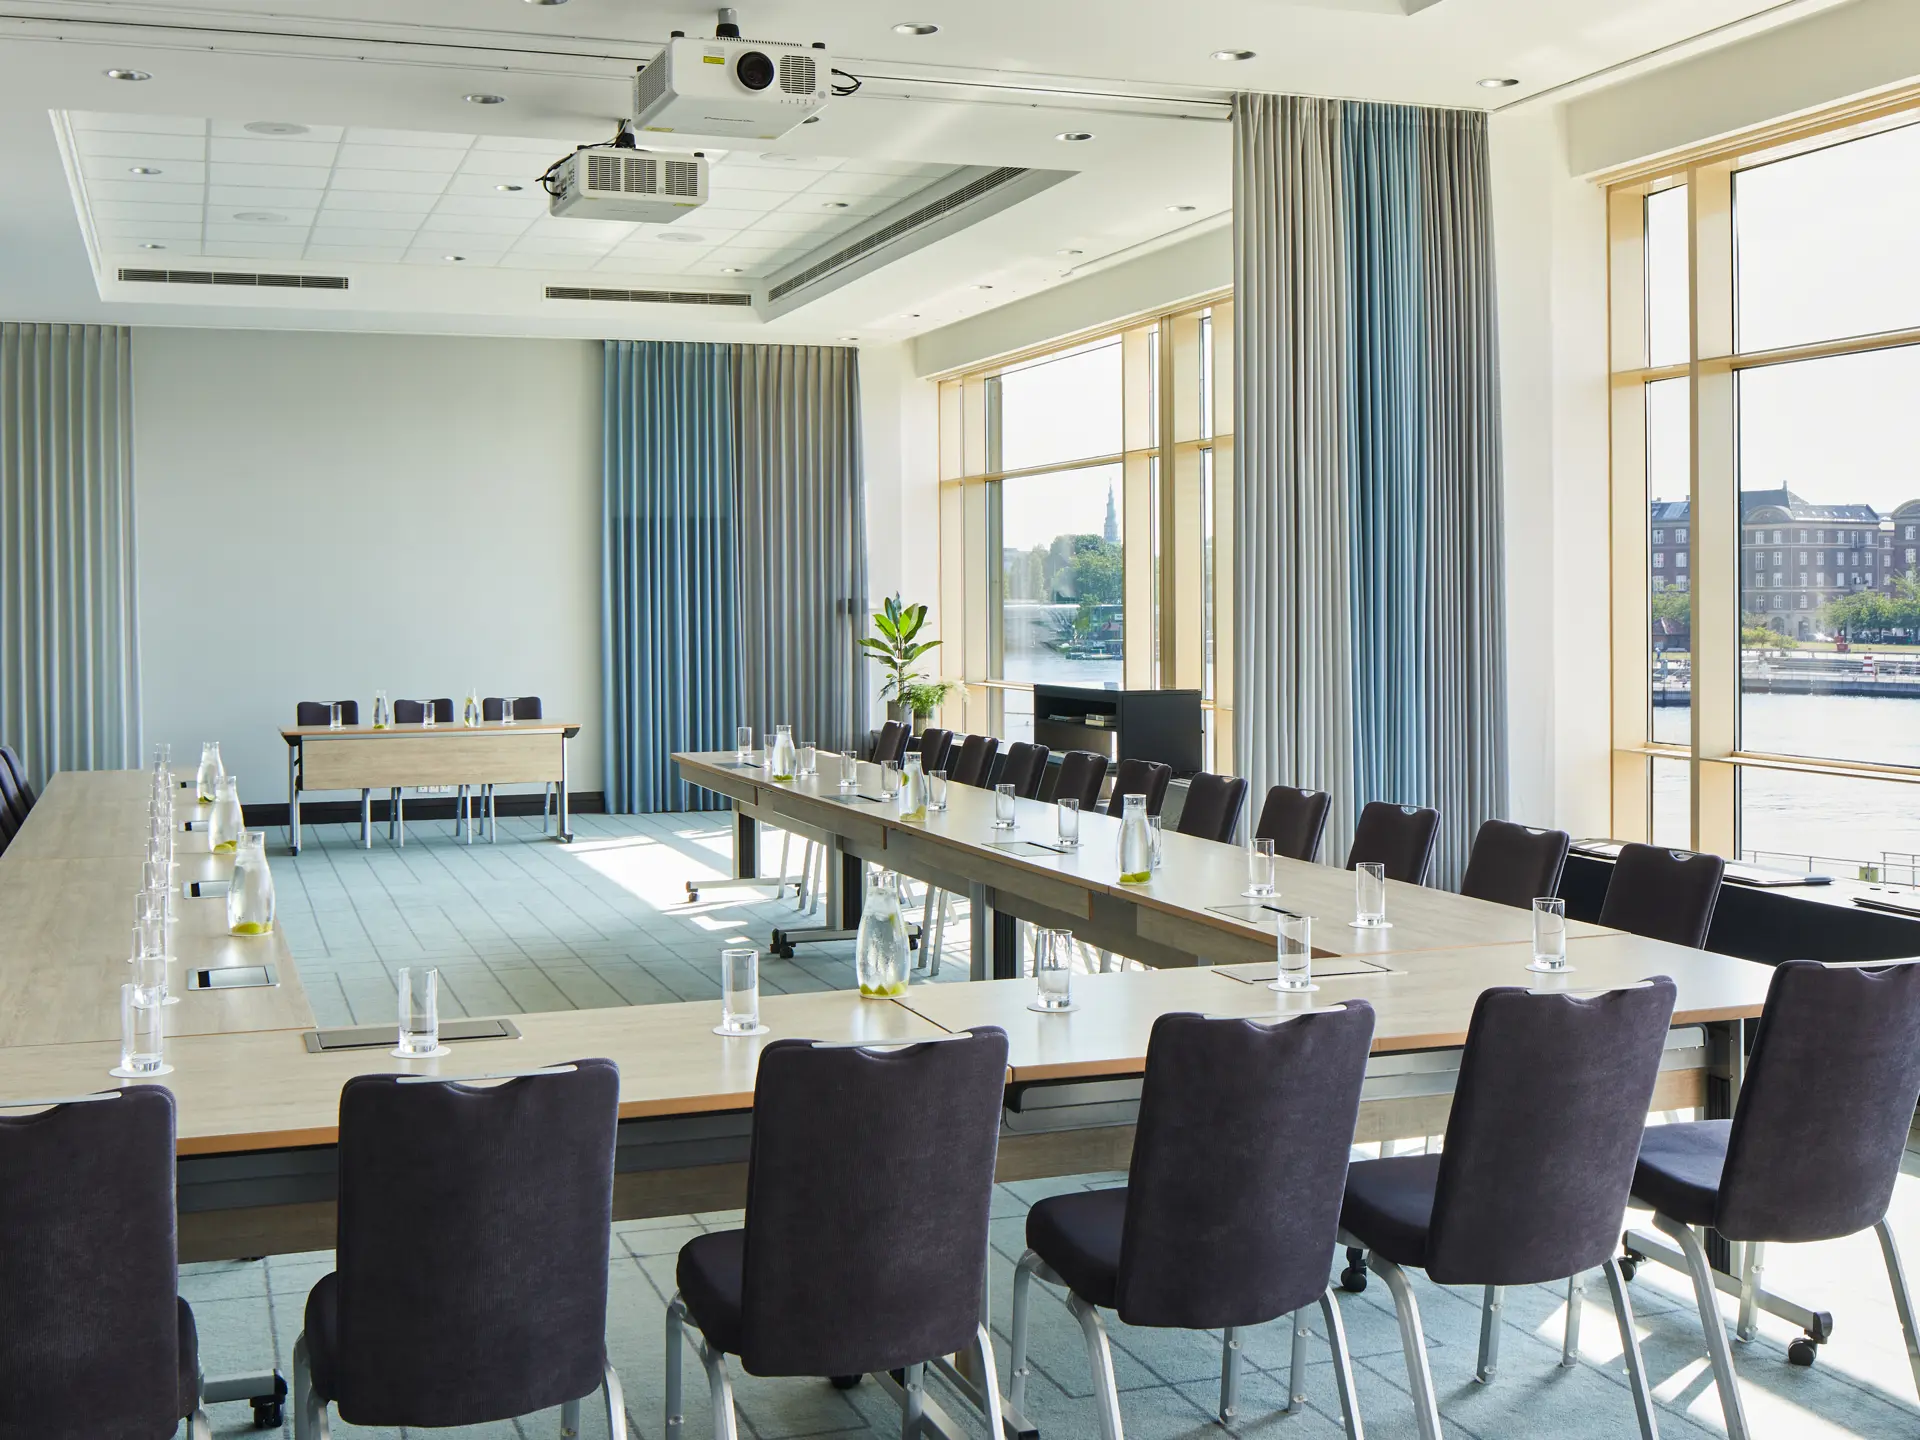
- U-shape
- 60
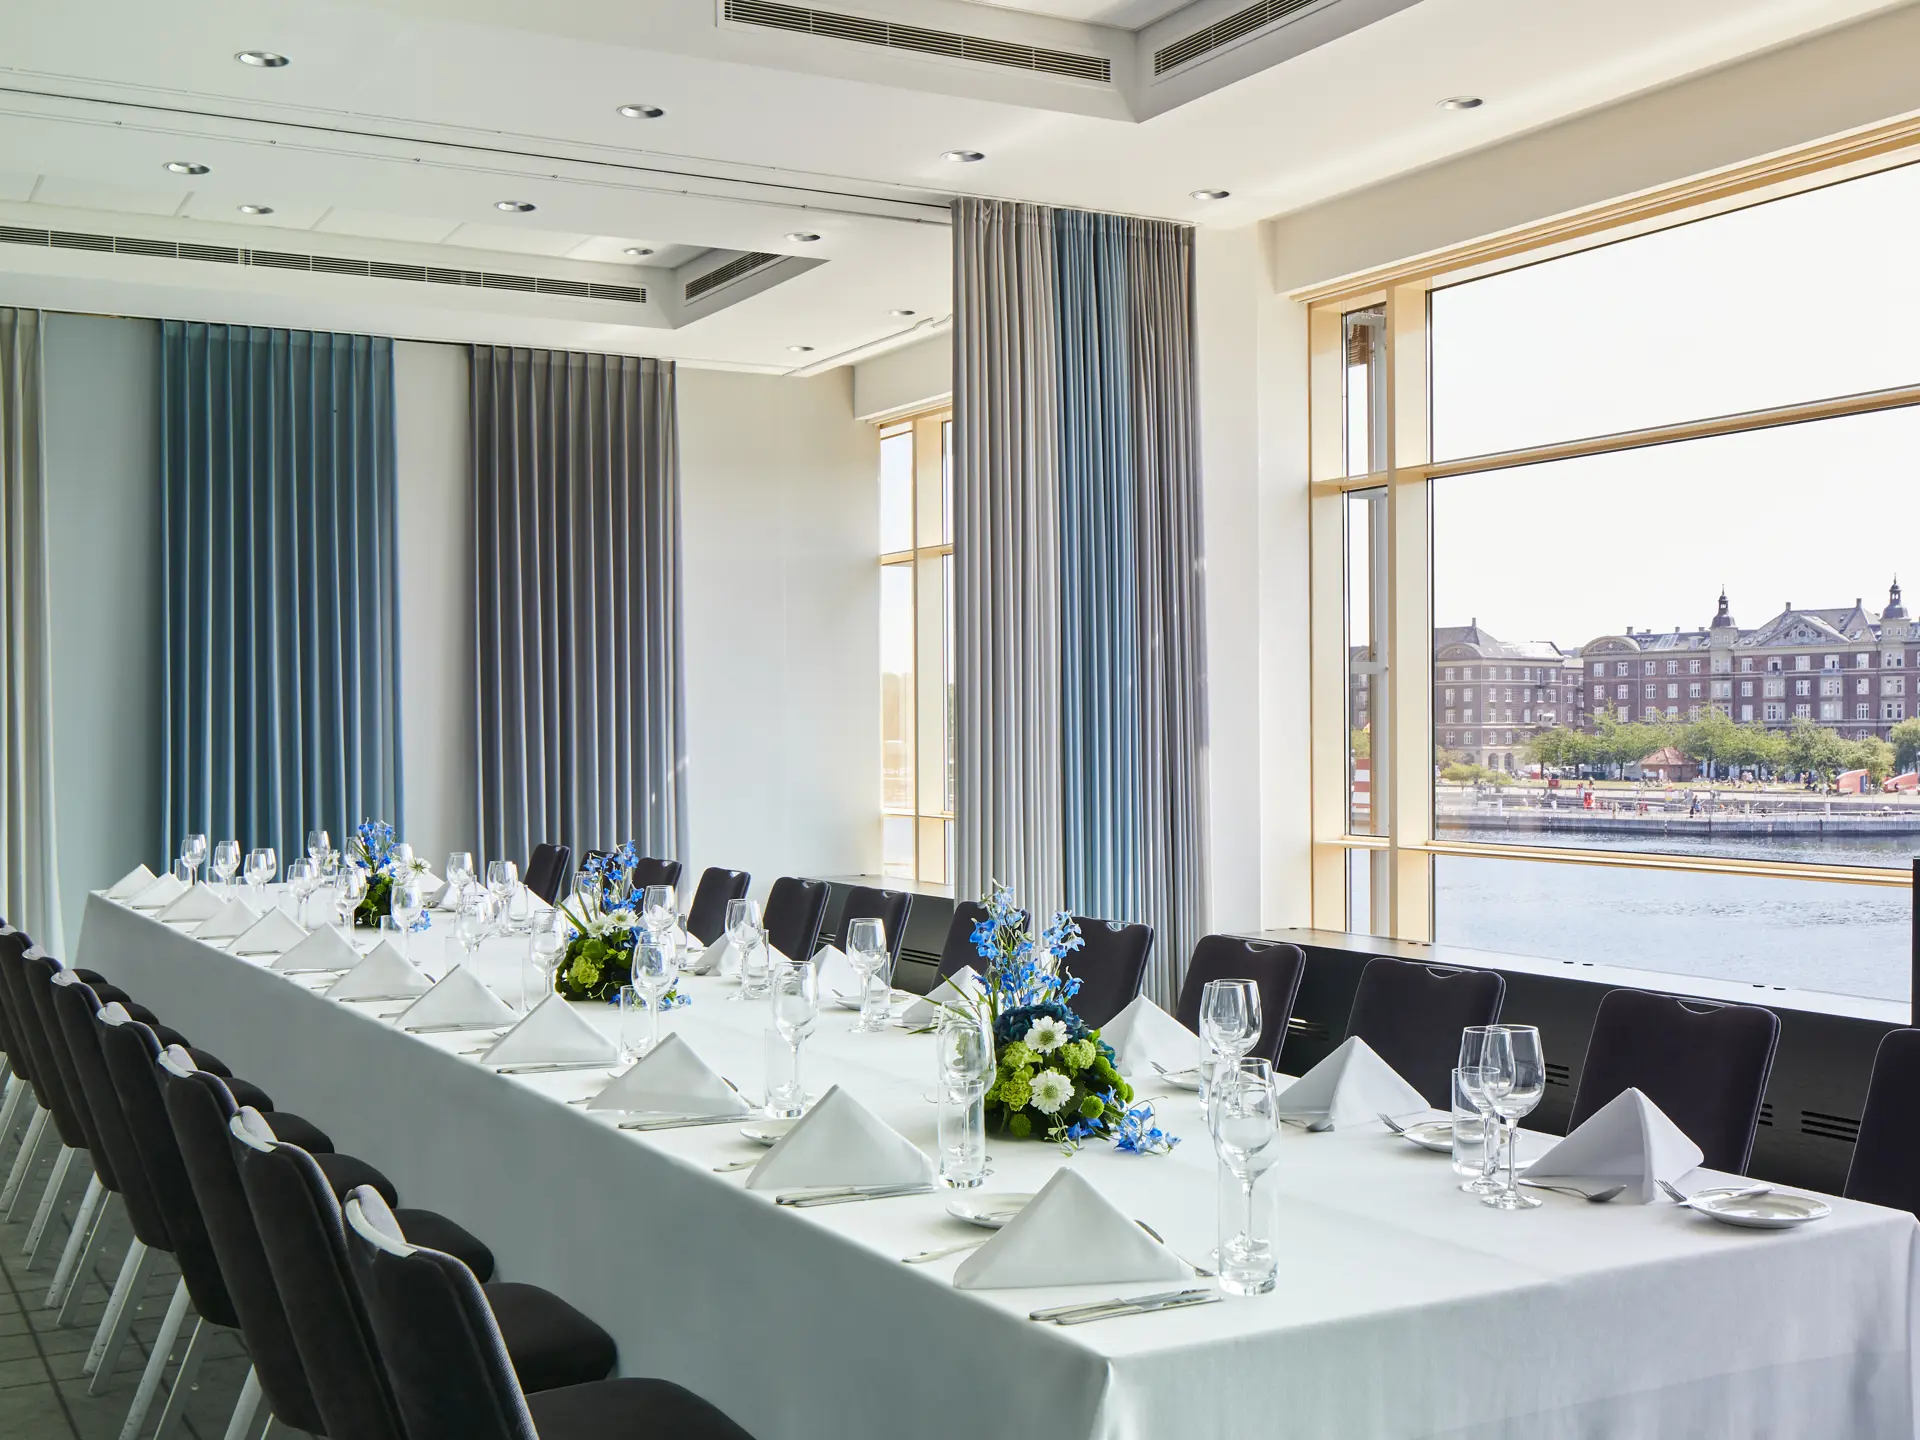
- Round tables
- 200
- Cabaret
- 120

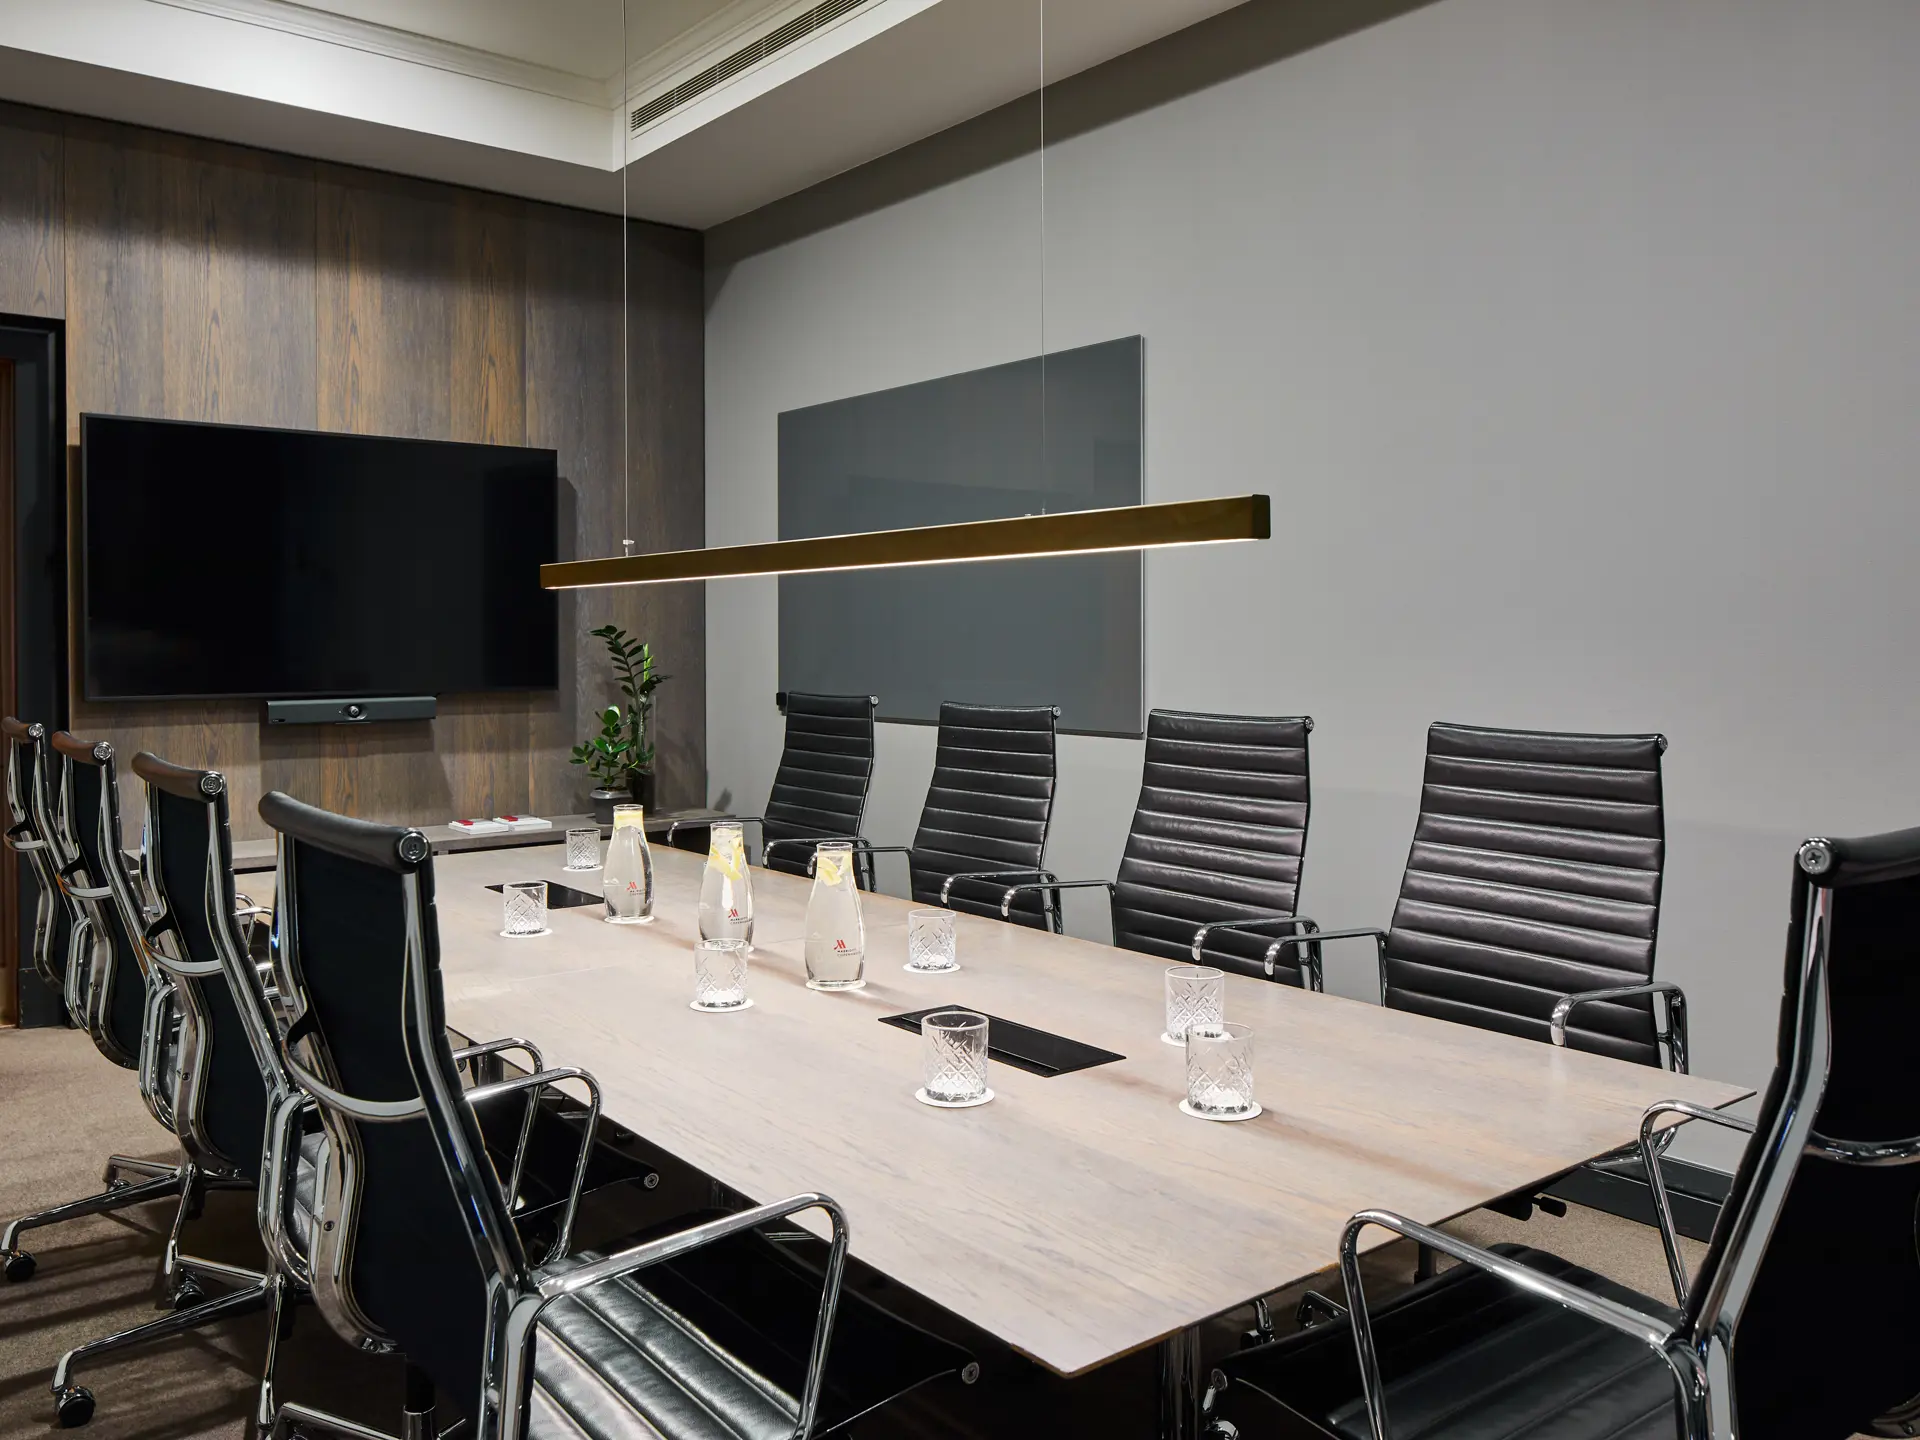
At Copenhagen Marriott, you can choose from 15 flexible meeting rooms in Copenhagen for between 4 and 600 guests. Choose from smaller rooms for board meetings and workshops or larger conference venues for conferences, corporate events and receptions.
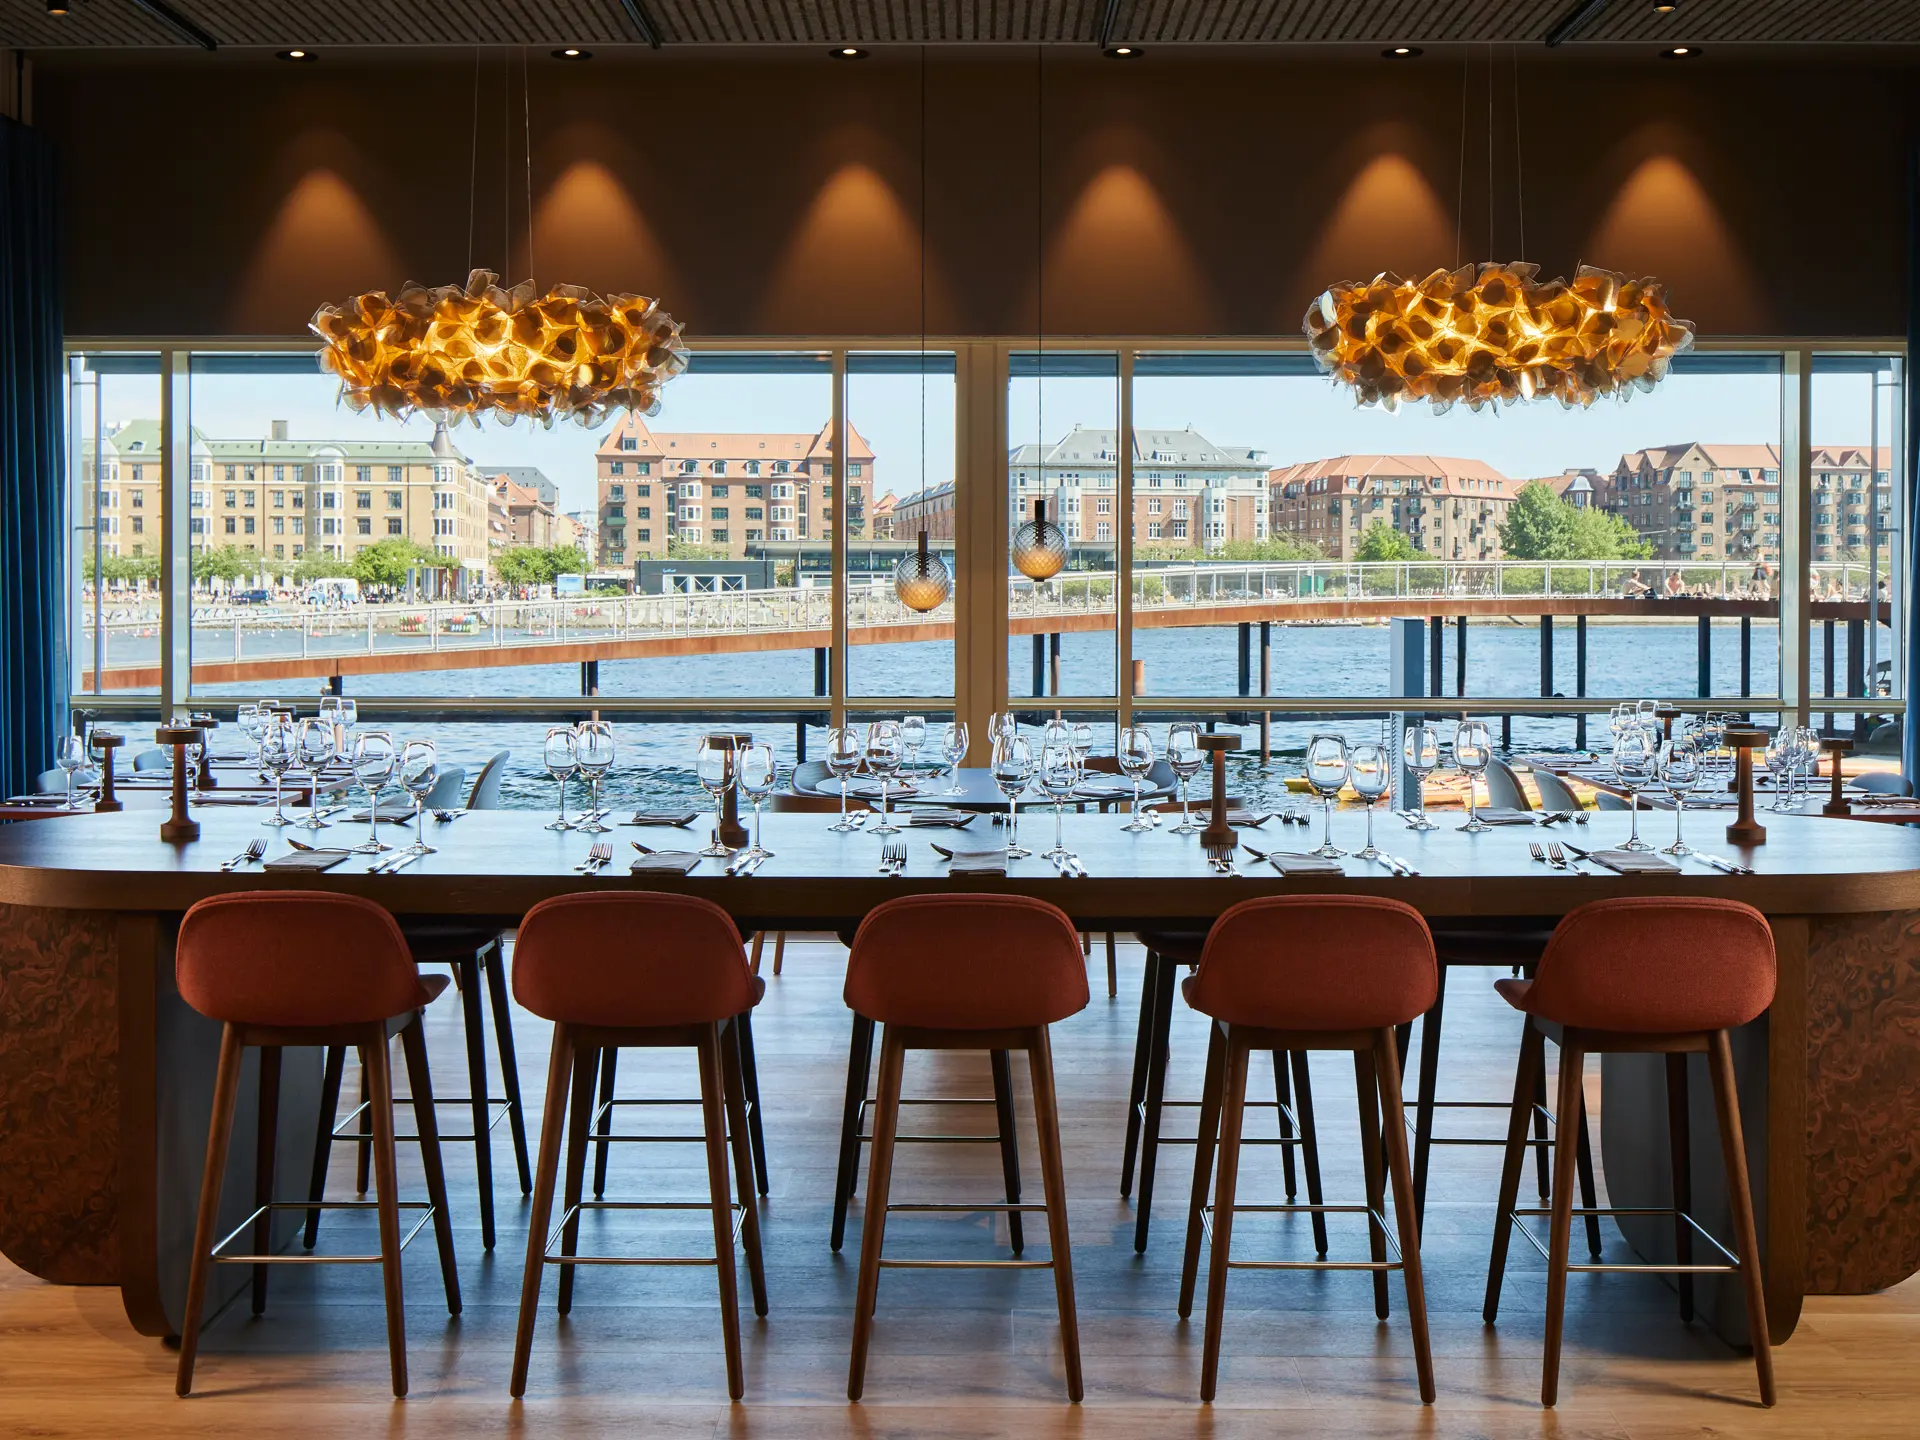
The hotel's waterfront location makes it easy to combine meetings, catering and accommodation under one roof.
The rooms can be arranged to suit your event format, number of guests and programme. Compare floor area, capacity and layout options including theatre, classroom, boardroom, U-shape, round tables and cabaret.
Use the overview below to find a venue that suits your needs. Our Meeting & Event team will be happy to help you choose the right combination of room, layout and catering.
Filter by maximum capacity
Find the layout that suits your meeting. The diagrams are for guidance; the final setup is agreed with the hotel.
Chairs in rows without tables, suitable for talks and presentations.
Tables and chairs in rows facing the presenter.
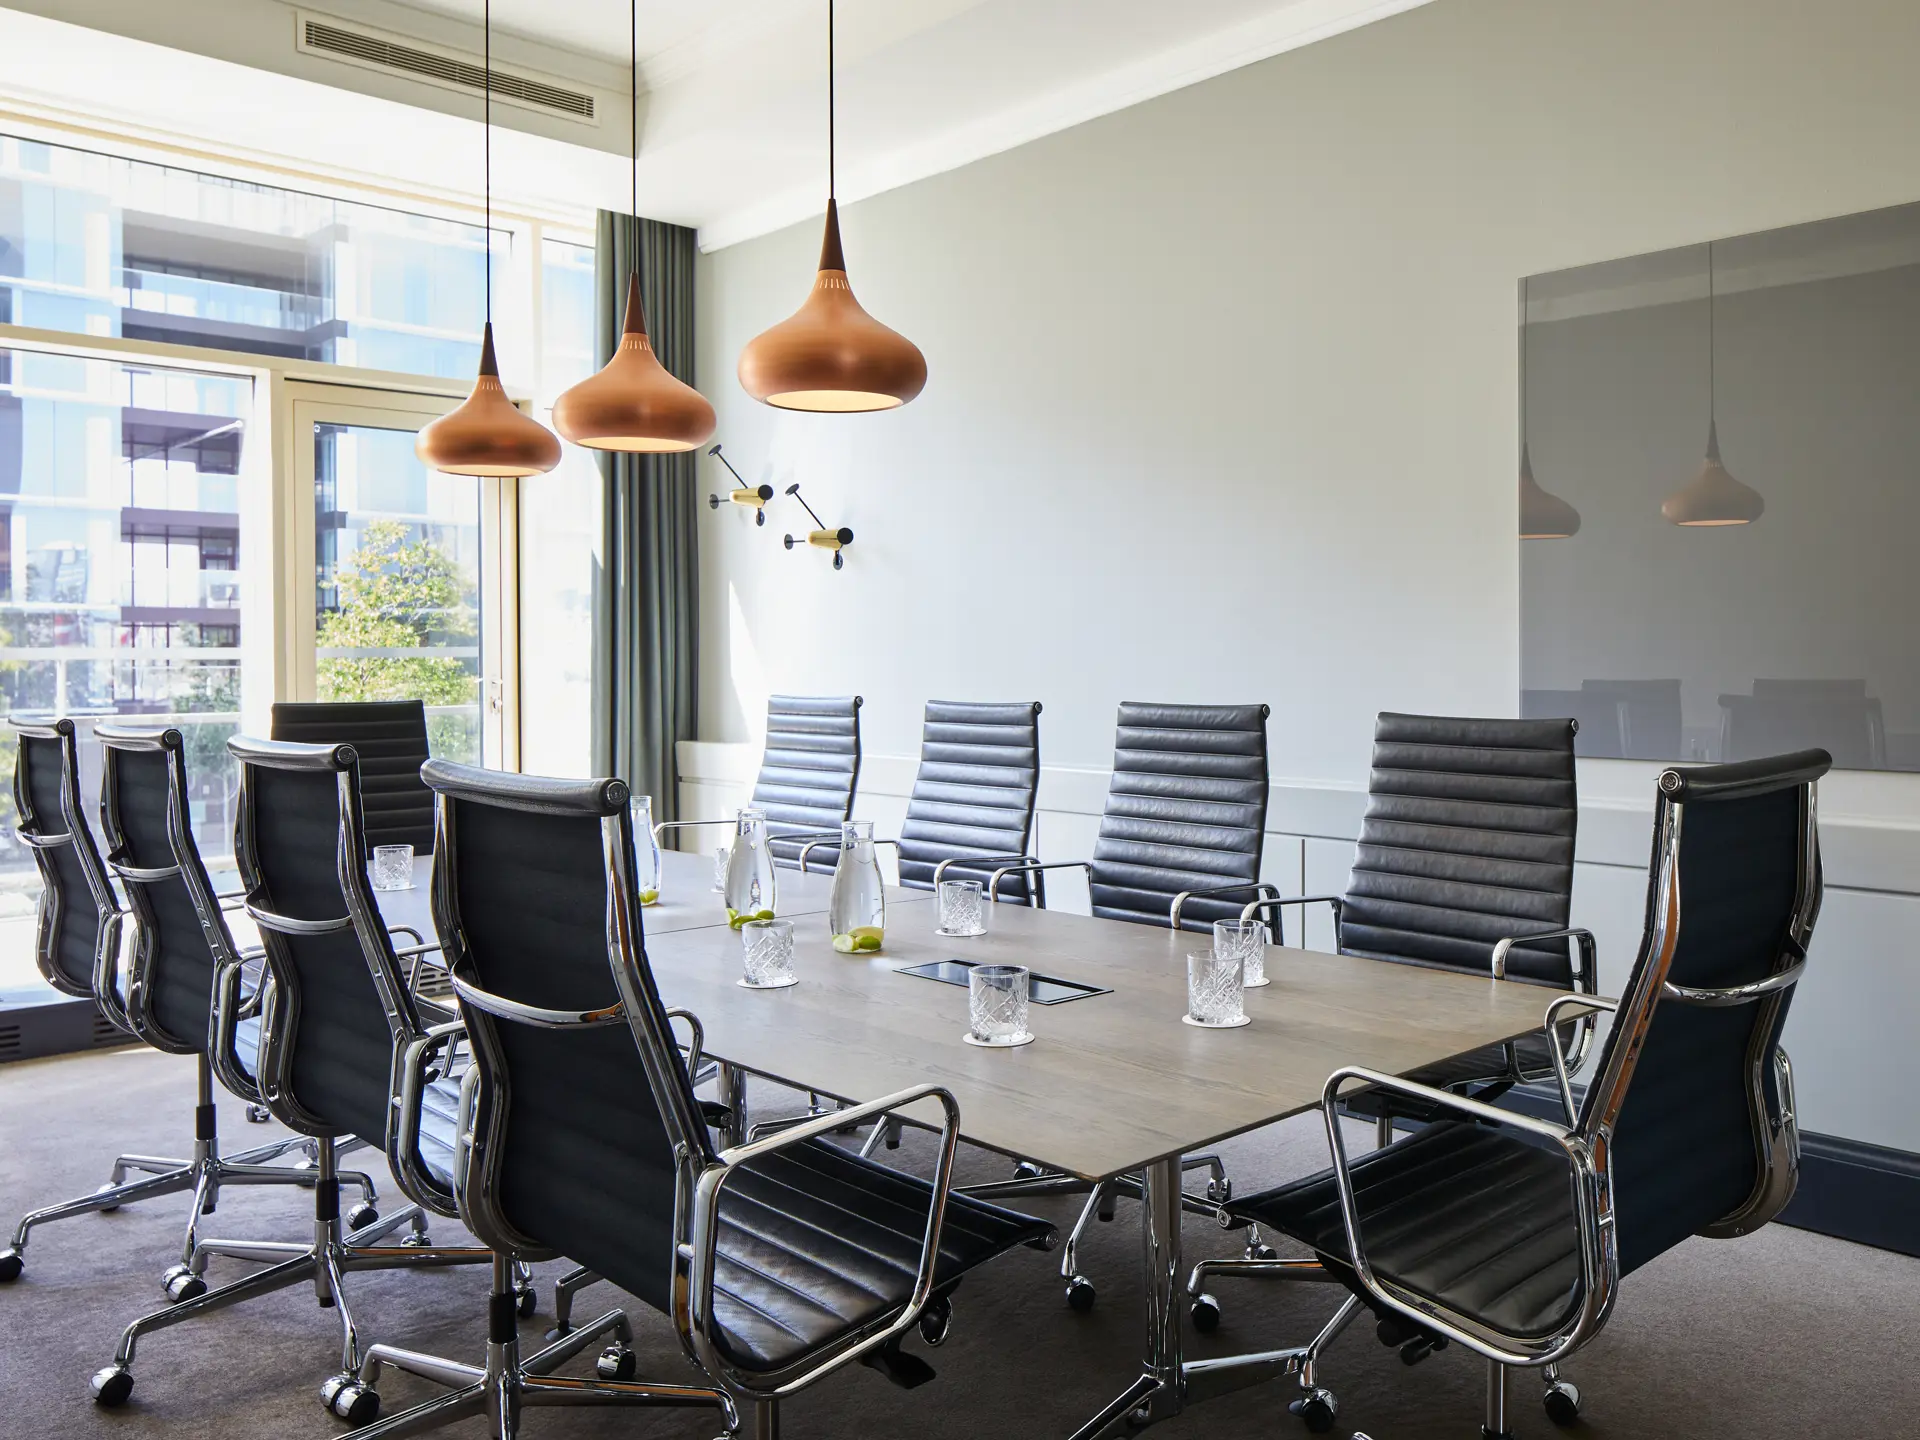
One shared meeting table with guests seated around it.
Tables arranged in a U-shape with an open centre.
Guests are seated in groups around round tables.
Round tables with one side open towards the stage or screen.
There are no rooms in this capacity range.
See the complete overview of room sizes and capacities for different layouts. You can also download the floor plan or explore the facilities with the hotel's interactive 3D tour.
| Room | Area | Up to | Theatre | Classroom | Boardroom | U-shape | Round tables | Cabaret |
|---|---|---|---|---|---|---|---|---|
| Vesterhavet I | 261 m² | 260 | 260 | 180 | – | 60 | 200 | 120 |
| Vesterhavet II | 261 m² | 260 | 260 | 180 | – | 60 | 200 | 120 |
| Vesterhavet I & II | 523 m² | 600 | 520 | 360 | – | 120 | 400 | 240 |
| Skagerrak | 50 m² | 48 | 48 | 27 | 20 | 24 | 40 | 32 |
| Kattegat | 50 m² | 48 | 48 | 27 | 20 | 24 | 40 | 32 |
| Skagerrak & Kattegat | 99 m² | 96 | 96 | 60 | 42 | 48 | 80 | 48 |
| Østersøen | 50 m² | 48 | 48 | 36 | 20 | 24 | 40 | 32 |
| Øresund | 23 m² | 20 | 20 | 9 | 14 | – | 16 | – |
| Østersøen & Øresund | 73 m² | 68 | 68 | 42 | 24 | 30 | 60 | 40 |
| Limfjorden | 25 m² | 10 | – | – | 10 | – | – | – |
| Samsøbælt | 25 m² | 10 | – | – | 10 | – | – | – |
| Lillebælt | 25 m² | 10 | – | – | 10 | – | – | – |
| Nordsøen | 58 m² | 50 | 50 | 29 | 20 | 24 | 40 | 24 |
| Storebælt | 58 m² | 48 | 48 | 27 | 20 | 22 | 40 | 24 |
| Langelandsbælt | 58 m² | 48 | 48 | 27 | 20 | 22 | 40 | 24 |
The smaller meeting rooms are ideal for focused meetings, interviews and workshops, while the larger venues can accommodate conferences and events with many guests. Vesterhavet I and II can be combined and have a total capacity of up to 600 guests.
Several rooms can be combined to create separate areas for a main stage, breakout sessions, breaks and networking.
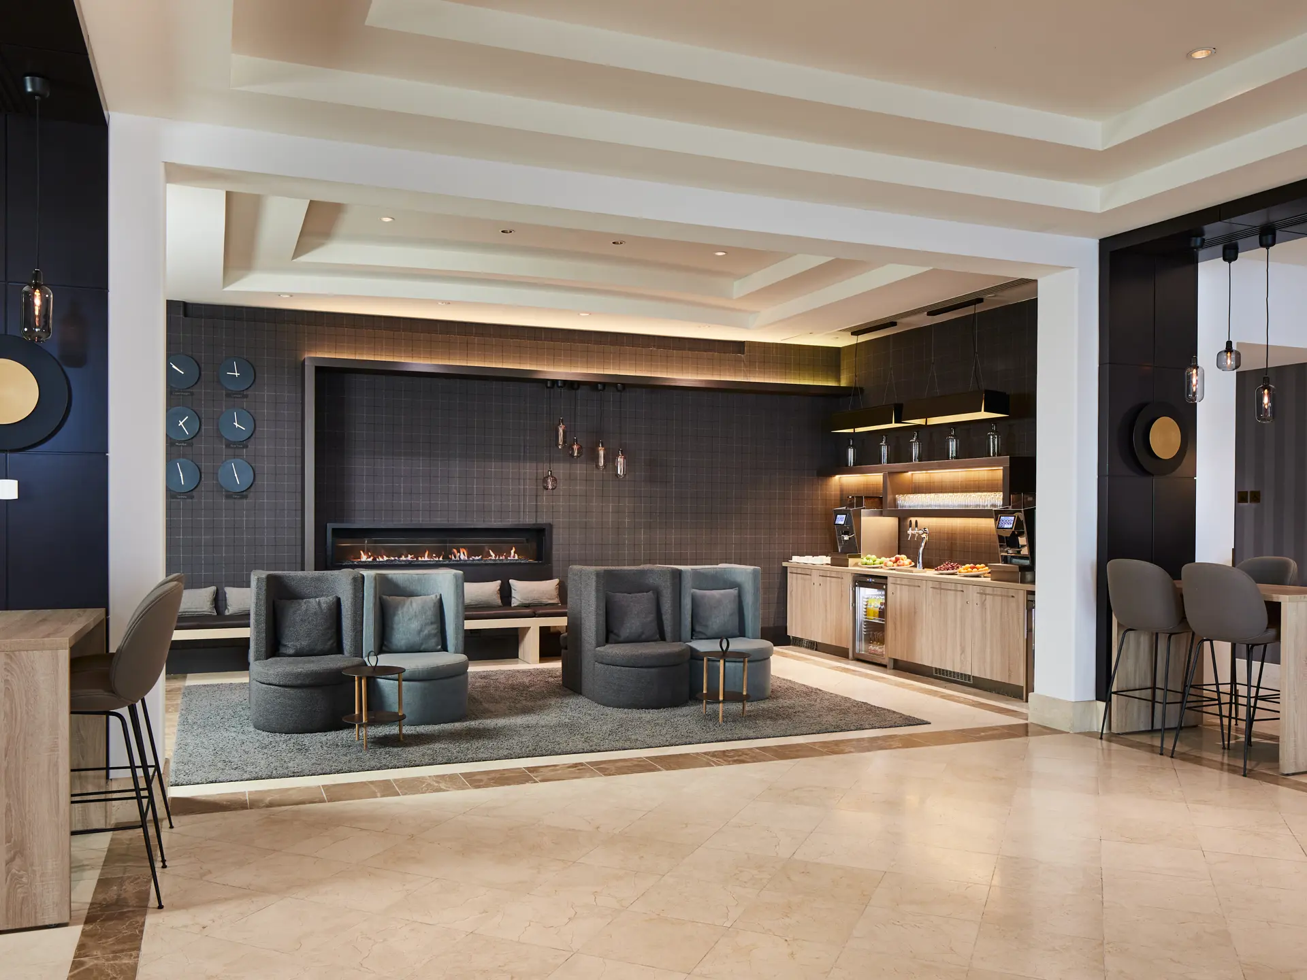
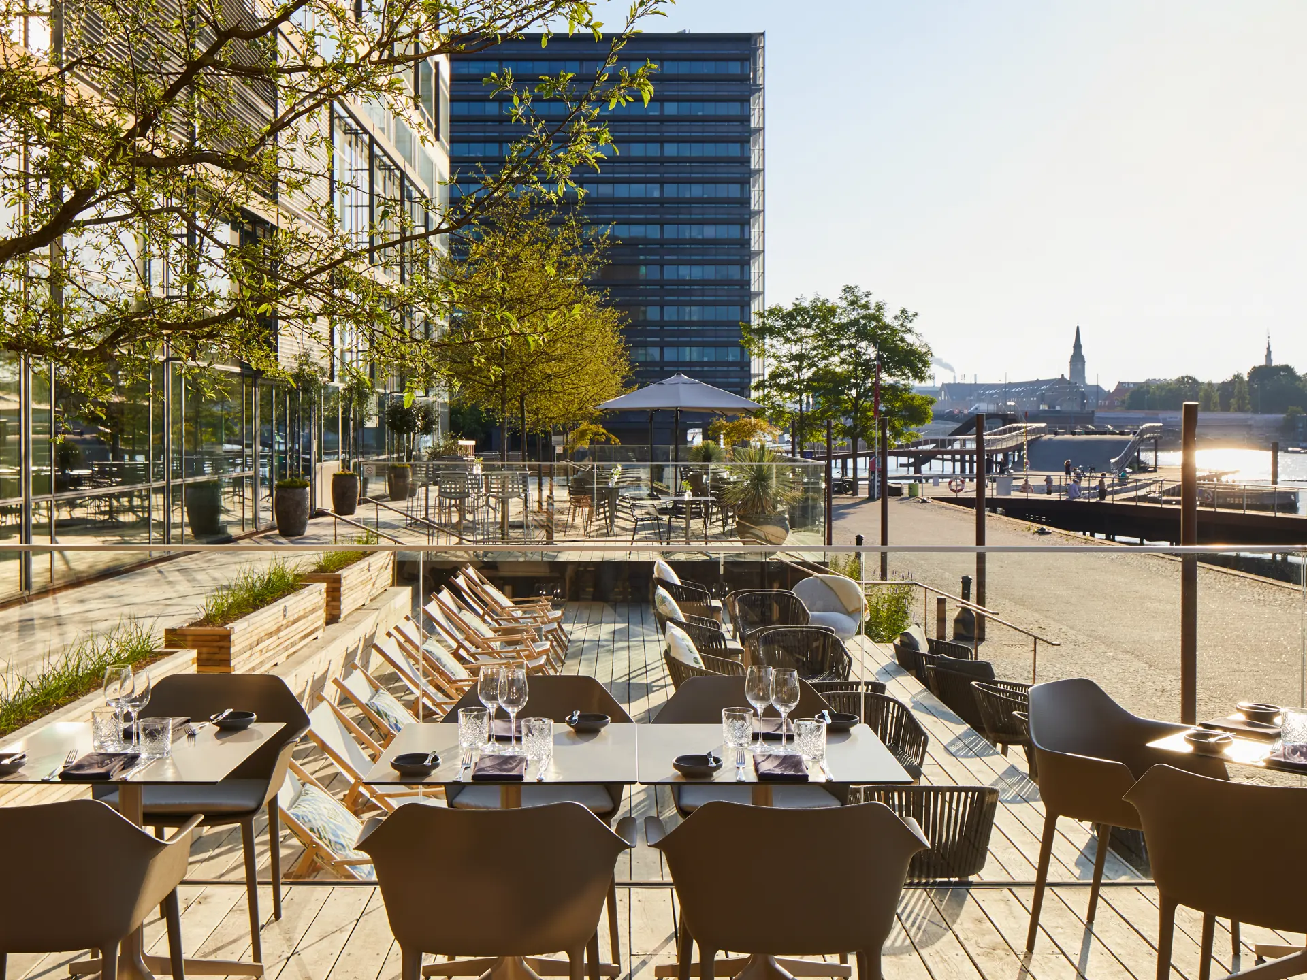
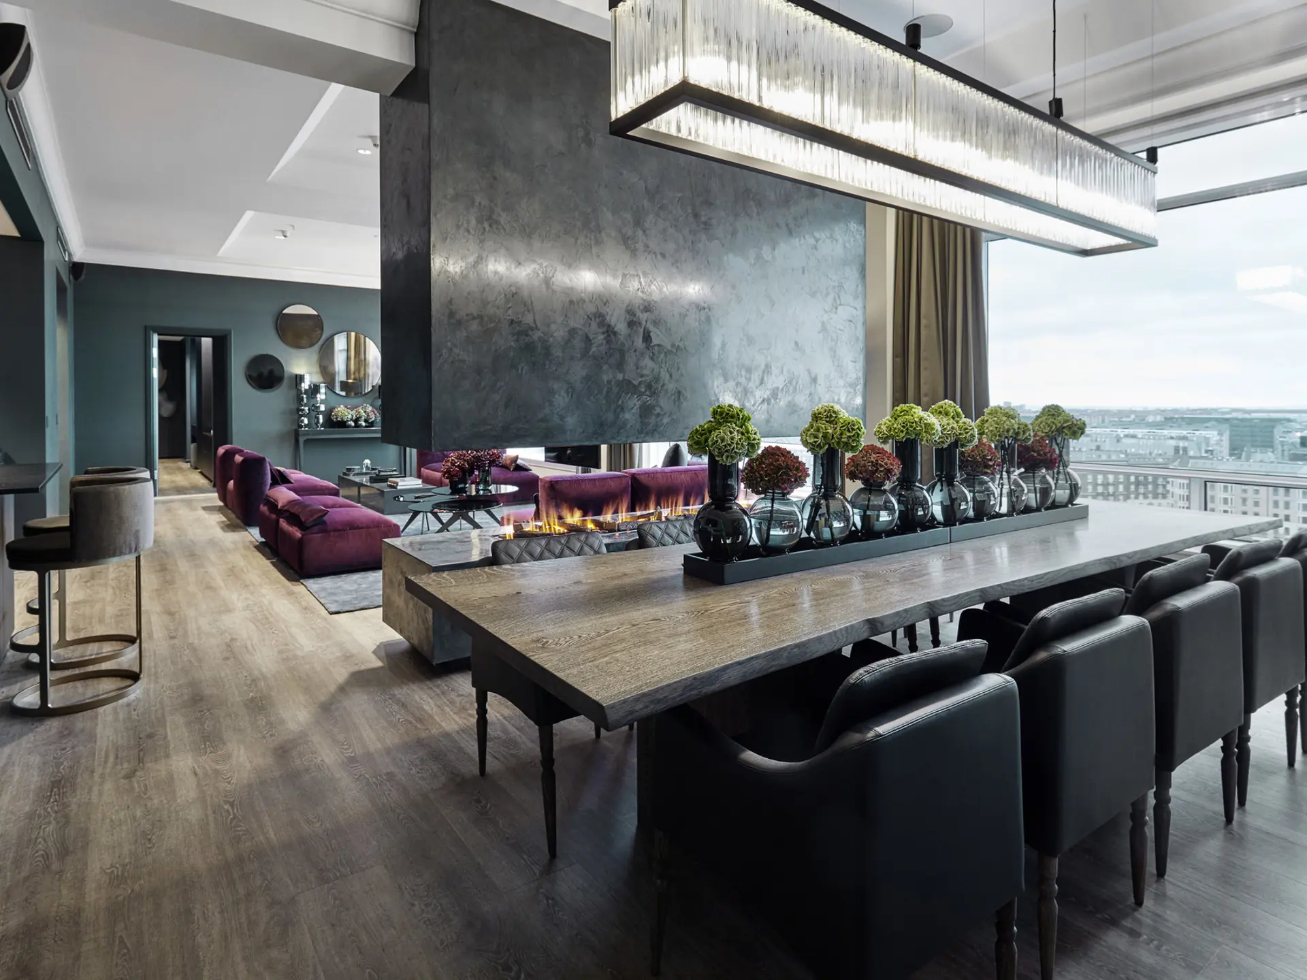
As a conference hotel in Copenhagen, Copenhagen Marriott offers more than traditional meeting rooms. The Royal Suite and the hotel's waterfront terrace provide a distinctive setting for special events, breaks and informal networking.
The location also makes it easy to include a walk-and-talk by the water or other activities in the surrounding area.

Download the floor plan for an overview of meeting rooms, dimensions and capacities at Copenhagen Marriott. Compare layouts and find the setting that suits your event.
Find answers about capacity, room layouts, combining rooms and venue tours.
The 15 meeting and event rooms accommodate between 4 and 600 guests, depending on the room and layout.
Available layouts include theatre, classroom, boardroom, U-shape, round tables and cabaret. Options vary from room to room.
Yes. Selected rooms can be combined for larger events or to create separate areas for presentations, breakout sessions and breaks.
Yes. You can start with the 3D tour on this page or contact our Meeting & Event team to arrange an in-person tour.
Have questions or ready to start planning? Our Meetings & Events team is here to help you create a successful and memorable event.
Explore the pages below to find the information you're looking for. If you can't find what you need, our Meetings & Events team will be happy to answer your questions or provide a no-obligation proposal.